


Delightful Sustainable Comfortable Homes
Registered Architect ACT + NSW #2489 || AIA Member #28357
ACT Building Assessor: Energy Efficiency #20211880 || #20111423
NSW Building Assessor: Design Matters National #DMN/21/2068

Curtin Extension
Completed: Early 2025
EER: 6.6 Stars from 0.5 Stars
Architect: Tranquil Architecture
Interior design: Tranquil Architecture
Thermal Consultant: Tranquil Architecture
Builder: Edward Robert Builders
Joiner: Black Mountain Kitchens
A thoughtful extension transforming two dwellings into one connected family home
Located in Curtin, Canberra, this carefully designed home extension transforms two former small units into a single, light-filled family home tailored to modern living. The project demonstrates how thoughtful planning and targeted intervention can unlock the full potential of an existing home while preserving valuable elements that still perform well.
When the clients purchased the property, it consisted of two small self-contained dwellings, which did not suit their young family. Although a generous covered three-car carport provided a versatile outdoor area, its position to the north prevented winter sunlight from reaching the home, leaving the interior cold and dark throughout much of the year.
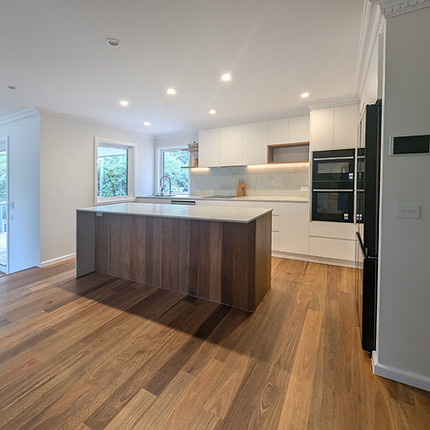
The design introduces a new living pavilion into the centre of the site. This addition creates a spacious open plan kitchen, dining and sunken living area positioned to capture northern sunlight through large expanses of glazing. The result is a warm, light-filled heart of the home that connects seamlessly to the surrounding outdoor spaces and encourages family life to revolve around a comfortable central gathering place.
A substantial covered Alfresco to the south provides elevated views and connection to the side and rear garden, without compromising solar access to the home.
The former studio has been reimagined as a generous and flexible second living space, equally suited as a rumpus room, home office or children's retreat. This separation of living areas allows the home to adapt as the family's needs change over time while providing quiet spaces away from the main living zone.
Where practical, existing work was retained to maximise value and reduce unnecessary waste. The clients had previously renovated one bathroom and upgraded the home with high-performance uPVC double-glazed windows, which were carefully incorporated into the new design. A second bathroom was renovated to complement the existing finishes, creating a cohesive and consistent interior throughout the home.
This Curtin extension demonstrates how a carefully considered renovation can transform an underperforming property into a functional, energy-efficient family home. By improving natural light, rethinking the layout and creating stronger connections between indoor and outdoor living, the home now provides comfortable, flexible spaces designed to support family life for many years to come.


